项目图集
Project Gallery
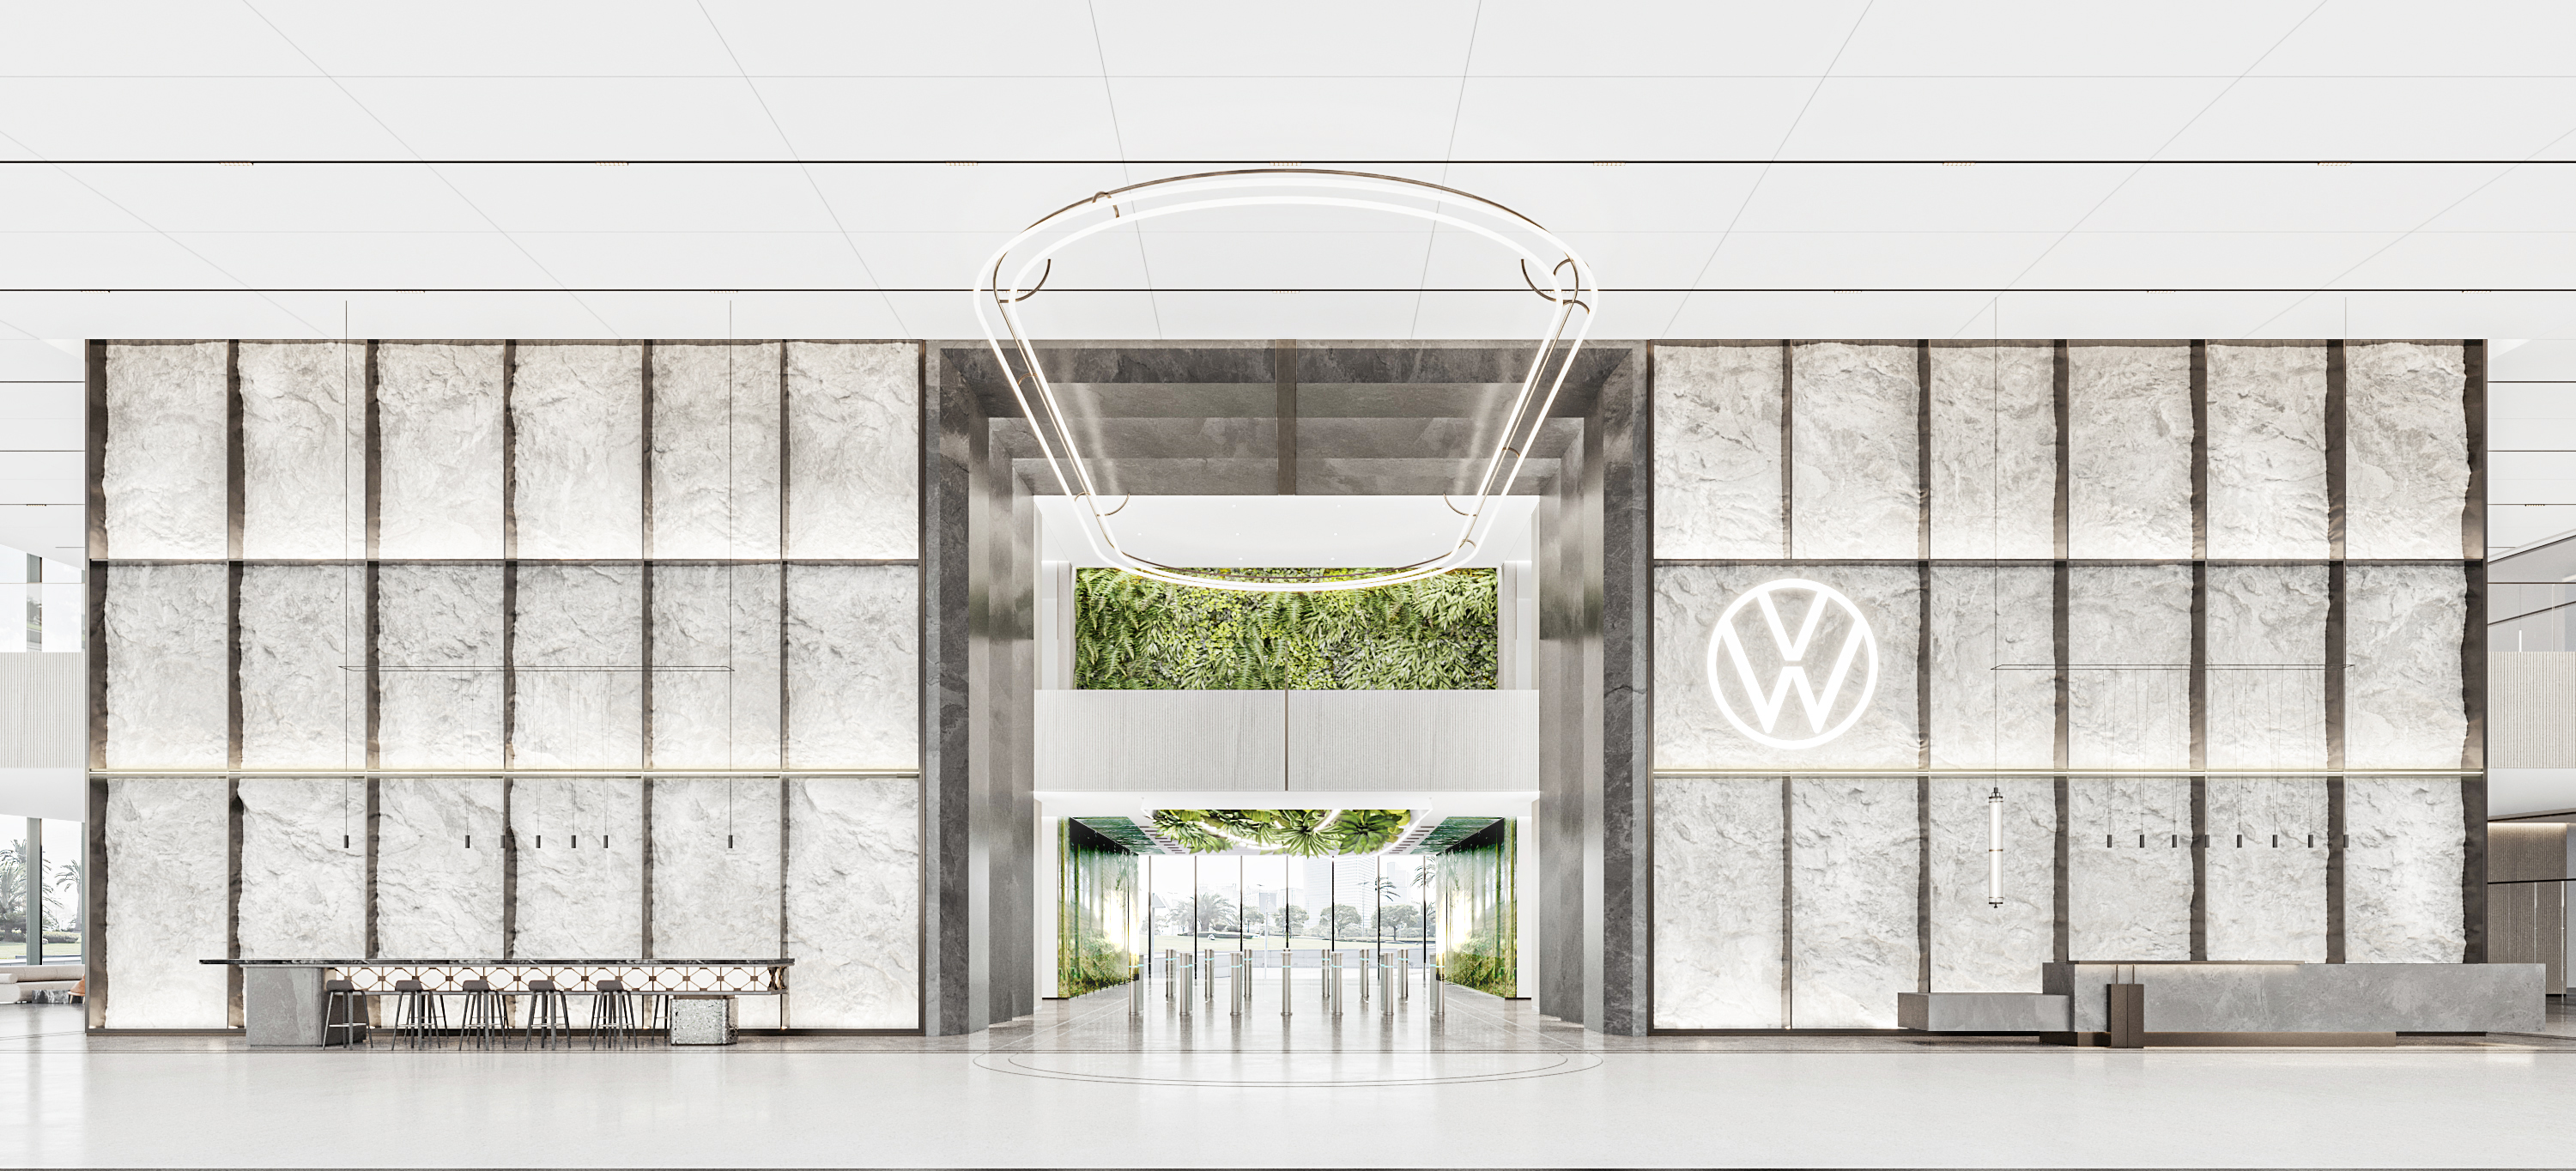
入口大堂
Main Lobby
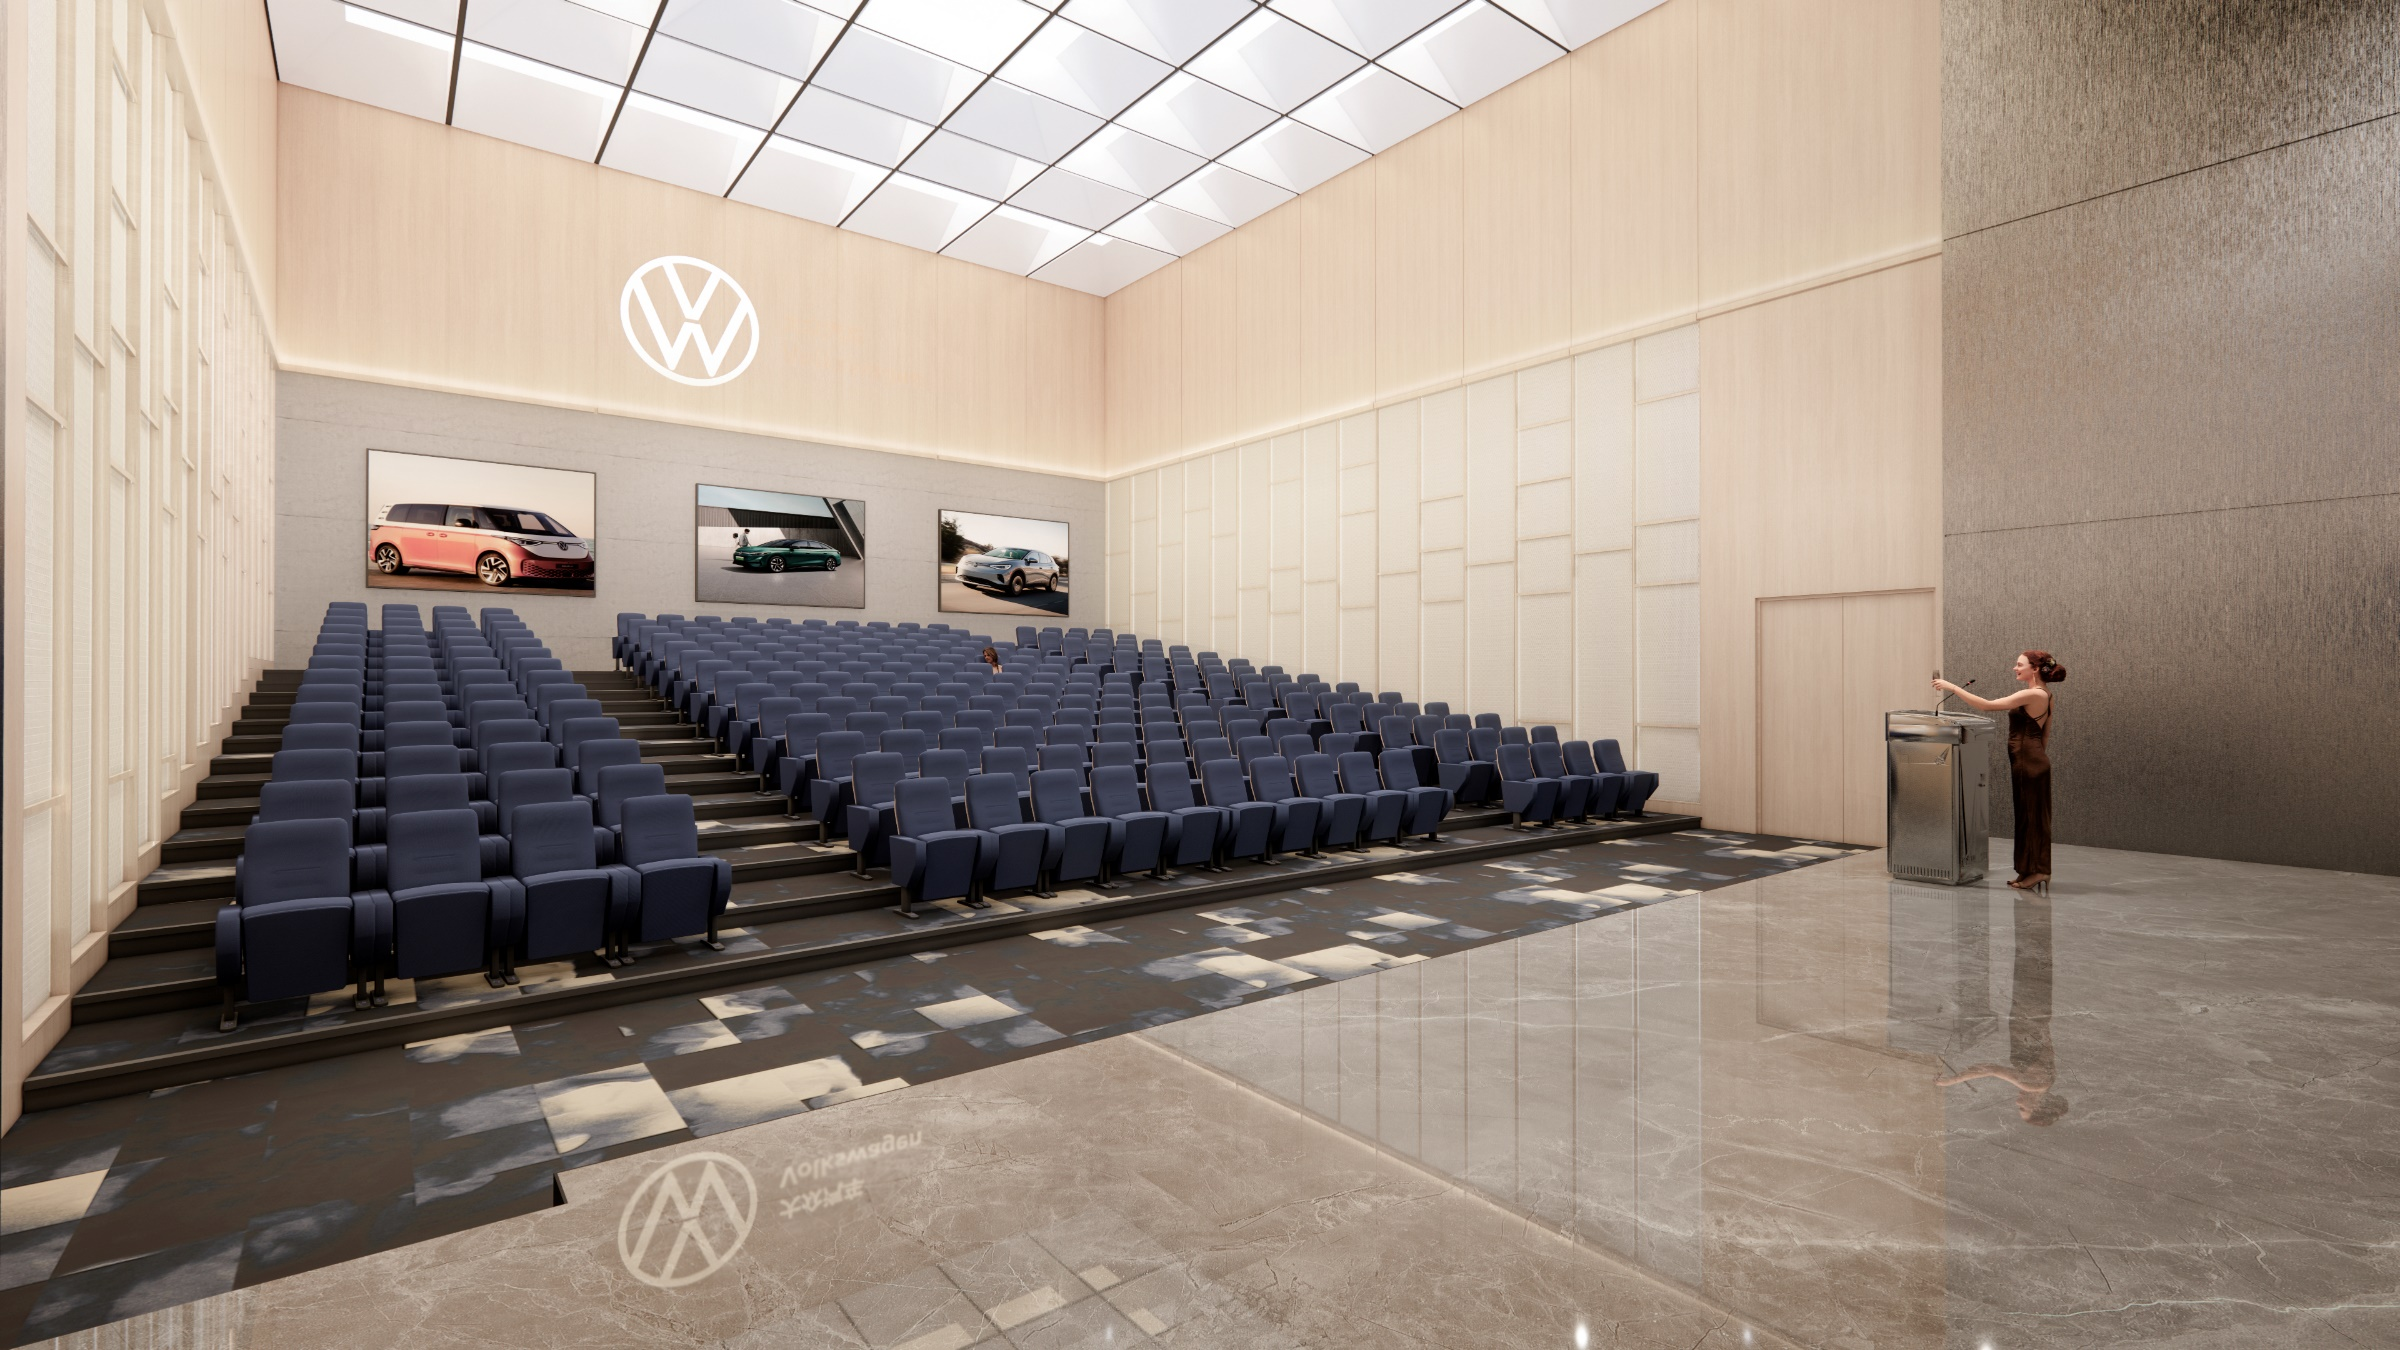
多功能报告厅
Multi-function Auditorium
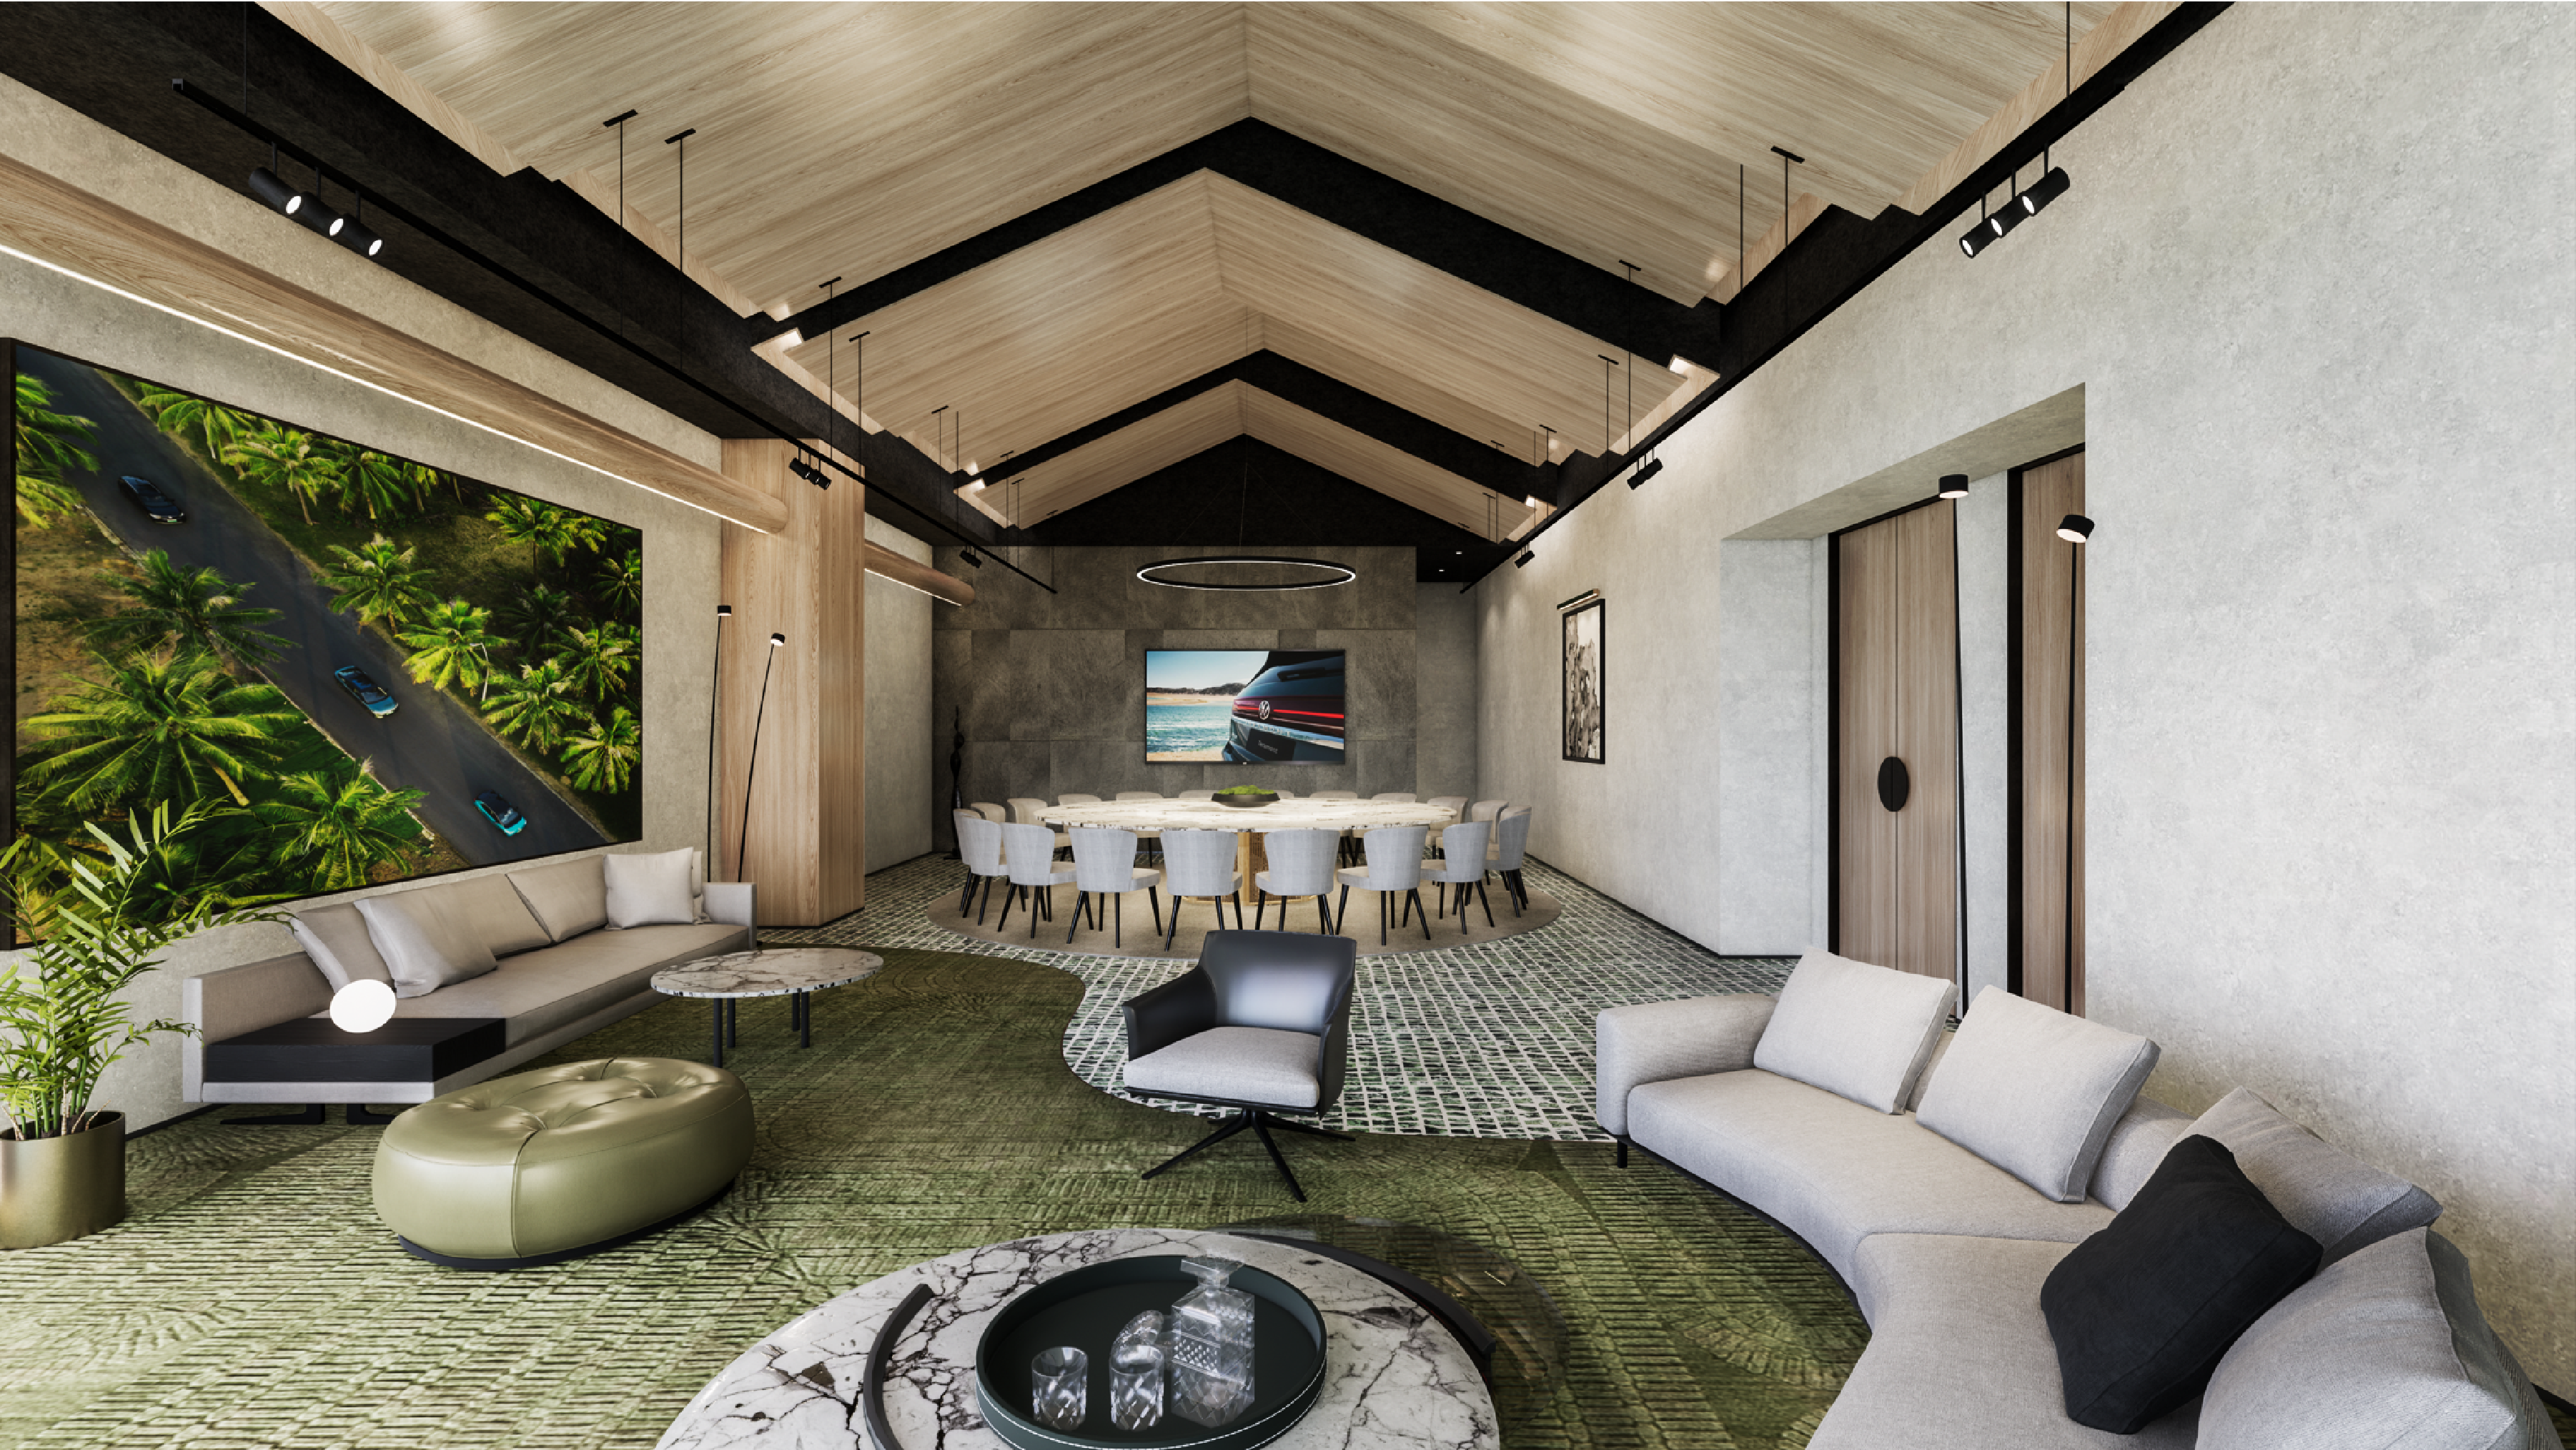
贵宾会议室
VIP Meeting Room
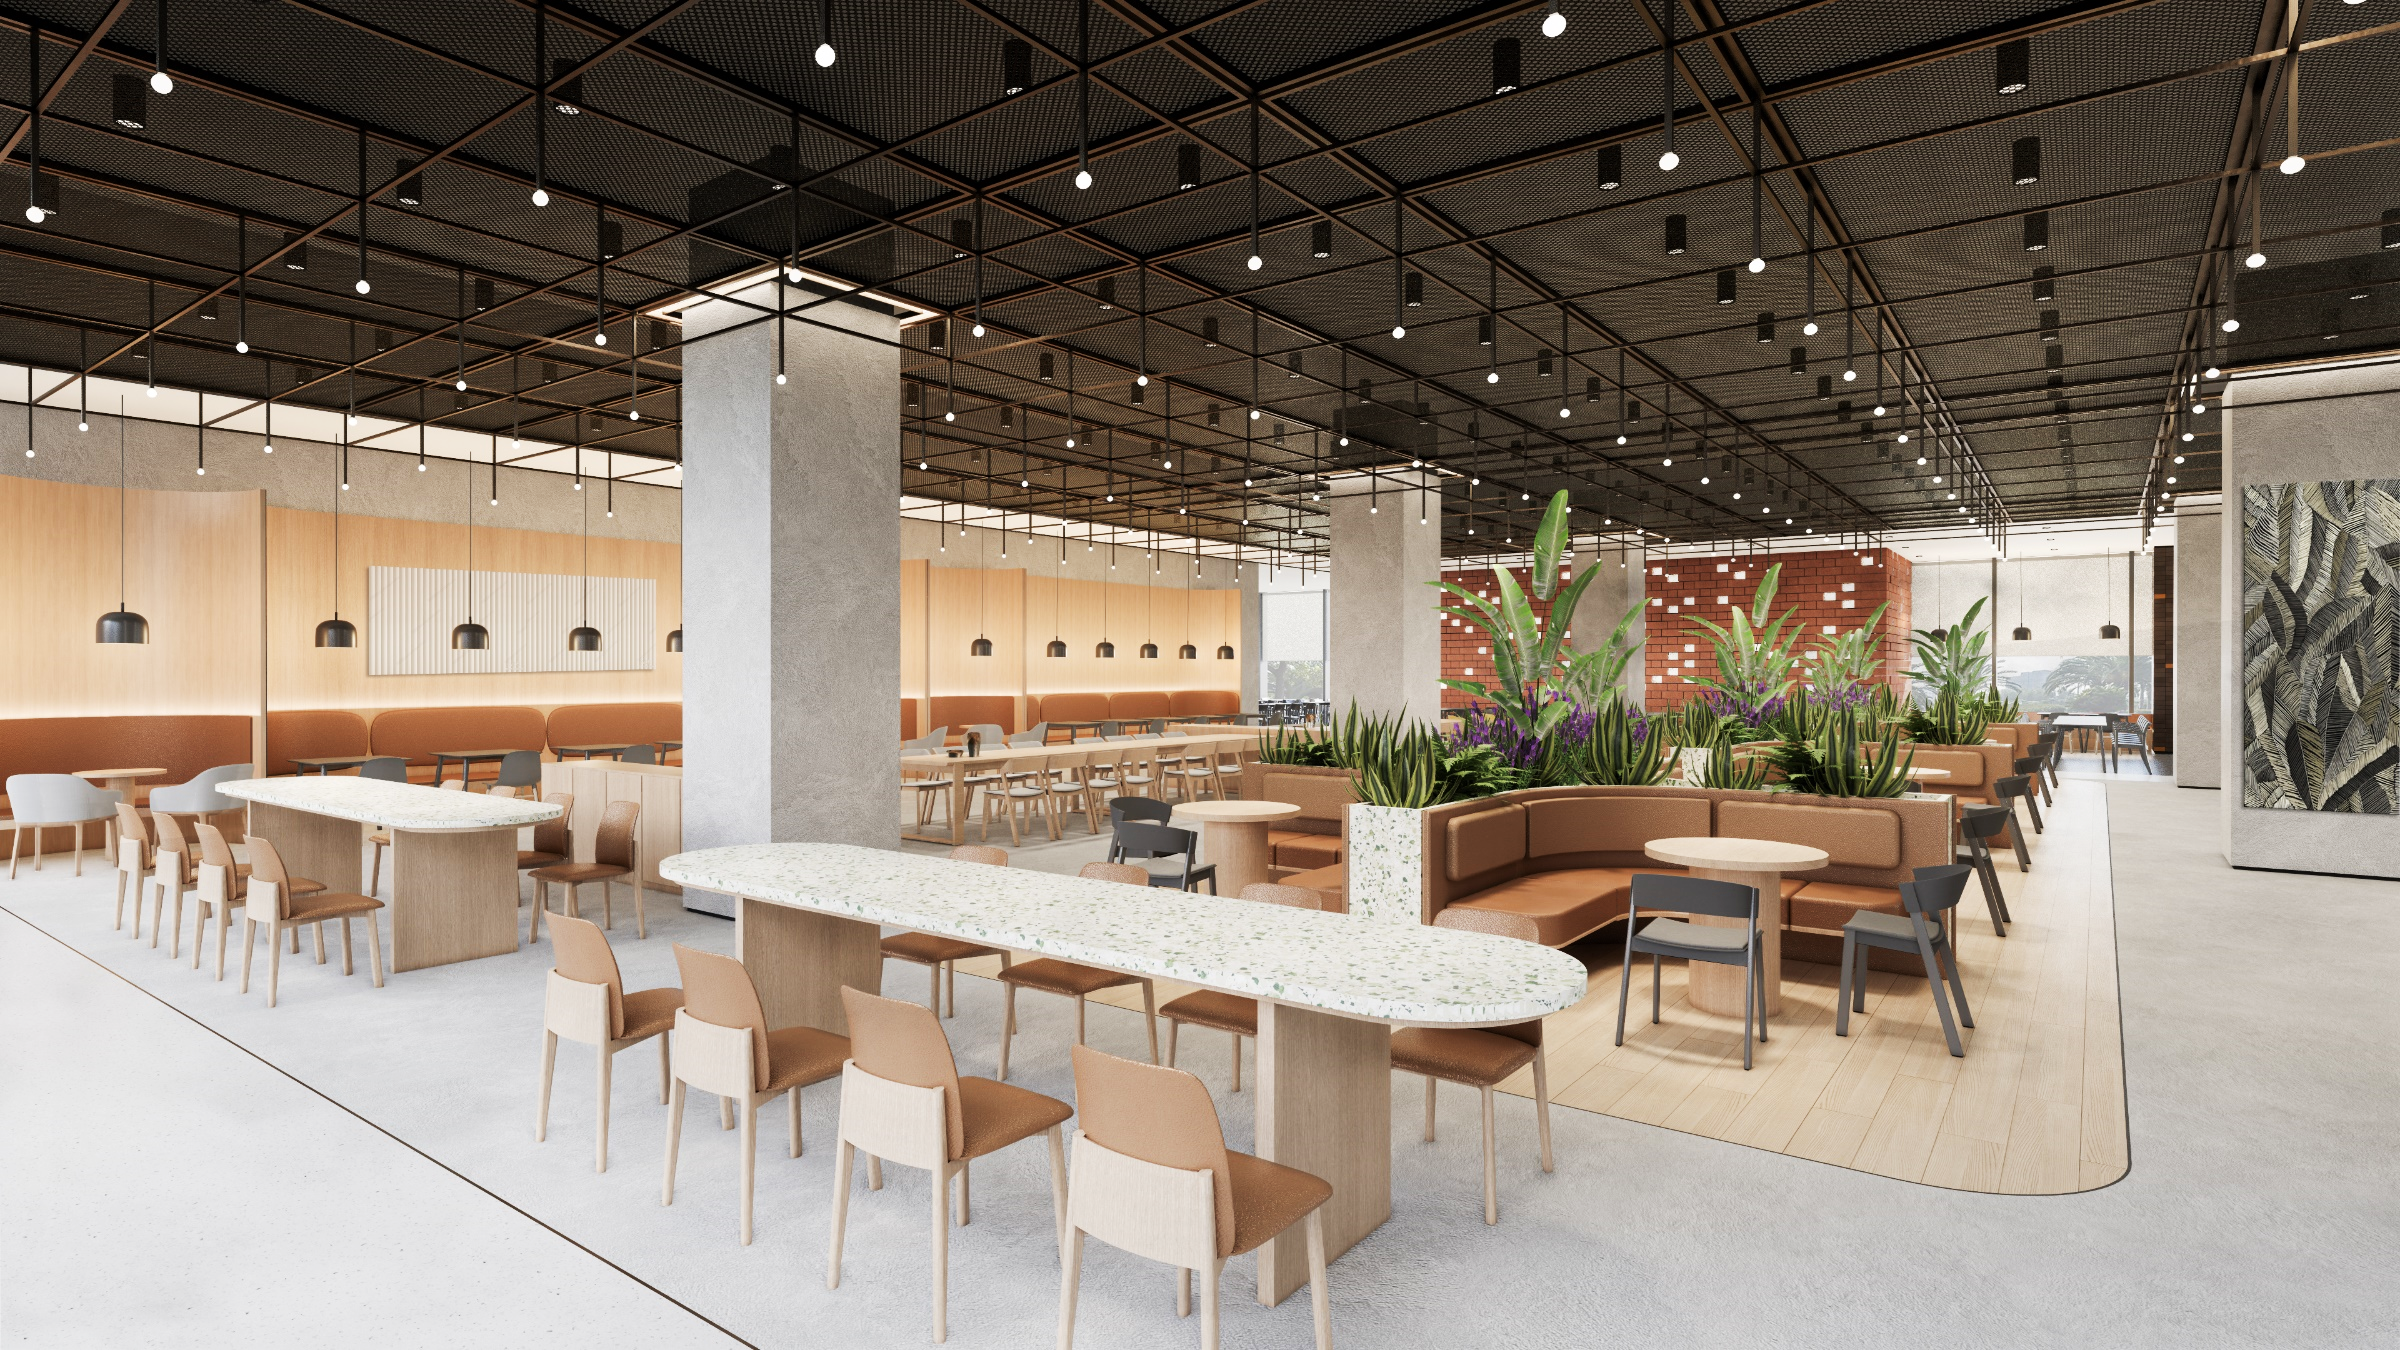
员工餐厅
Staff Cafeteria
安徽省合肥市
Hefei, Anhui
企业研发中心
Corporate R&D Center
室内设计 / 施工图
Interior Design / Drawings
Volkswagen
Project Gallery
入口大堂
Main Lobby
多功能报告厅
Multi-function Auditorium
贵宾会议室
VIP Meeting Room
员工餐厅
Staff Cafeteria
Project Overview
本项目为大众汽车(Volkswagen)合肥研发中心的室内设计,涵盖入口大堂、多功能报告厅、贵宾会议室及员工餐厅等多个功能区域。
This project comprises the interior design of the Volkswagen Hefei R&D Center, covering the main lobby, multi-function auditorium, VIP meeting room, and staff cafeteria.
设计理念以现代简约为基调,融合品牌元素与功能性需求。入口大堂采用大面积天然石材墙面,搭配绿植背景墙,营造出开放、自然的空间氛围。报告厅可容纳百人以上,配备专业视听设备,满足企业培训与大型会议需求。
The design follows a modern minimalist approach, blending brand identity with functional requirements. The lobby features extensive natural stone surfaces complemented by a living plant wall, creating an open and natural atmosphere. The auditorium accommodates over 100 people with professional AV equipment for corporate training and large meetings.
贵宾会议室以人字形木质天花板为亮点,搭配艺术装饰与自然元素,打造出兼具商务气质与人文温度的空间。员工餐厅采用开放式布局,融入绿植与温暖色调,为员工提供舒适的用餐环境。
The VIP meeting room features a distinctive herringbone wood ceiling, paired with art installations and natural elements to create a space that balances corporate professionalism with warmth. The staff cafeteria adopts an open-plan layout with greenery and warm tones, providing a comfortable dining environment.